HomePropertiesInvestment portfolio of 18 units in one building

K Louži 785/4Prague 10 – Vršovice
A historic building. New possibilities for living and investment.
- Units offered
- 18
- Layouts
- 1+0, 2+0, Non-residential space
- Floor areas
- 10–79 m²
- Floors
- Floor 1 to Basement 2
01 · Project introduction
A 51% share of the building. An opportunity that carries weight.
The set of residential and non-residential units on K Louži street in Prague’s Vršovice district offers the opportunity to acquire a 51% share in the building, and with it greater influence over its management and future direction. The offer also includes half of the plot in the inner courtyard, which adds further value to the whole investment.
The building dates from the 1930s, has a new roof and facade, and alterations have been carried out on both the first and second basement levels. It thus combines the character of traditional urban architecture with investments already made in important parts of the building. Some of the flats are let, which makes it possible to take over the existing tenancies. The offer is attractive above all for combining rental income, a share of the land and majority ownership in a single building.

02 · Available units
Units on offer. A home or an investment.
- Available
- Reserved
- Sold
| Unit | Type | Layout | Floor | Balcony | Total area (m²) | Status |
|---|---|---|---|---|---|---|
| 785/2 | Residential unit | 2+0 | Floor 1 | No | 46 m² | Available |
| 785/5 | Residential unit | 1+0 | Floor 1 | No | 28 m² | Available |
| 785/6 | Residential unit | 1+0 | Floor 2 | No | 27 m² | Available |
| 785/7 | Residential unit | 1+0 | Floor 2 | No | 33 m² | Available |
| 785/8 | Residential unit | 1+0 | Floor 2 | No | 30 m² | Available |
| 785/9 | Residential unit | 1+0 | Floor 2 | No | 33 m² | Available |
| 785/10 | Residential unit | 1+0 | Floor 2 | No | 26 m² | Available |
| 785/16 | Residential unit | 1+0 | Floor 4 | No | 27 m² | Available |
| 785/17 | Residential unit | 1+0 | Floor 4 | No | 33 m² | Available |
| 785/18 | Residential unit | 1+0 | Floor 4 | No | 30 m² | Available |
| 785/19 | Residential unit | 1+0 | Floor 4 | No | 33 m² | Available |
| 785/20 | Residential unit | 1+0 | Floor 4 | No | 26 m² | Available |
| 785/28 | Residential unit | 1+0 | Floor 6 | Yes – 8 m² | 24 m² | Available |
| 785/29 | Residential unit | 1+0 | Floor 6 | Yes – 8 m² | 25 m² | Available |
| 785/101 | Non-residential unit | Non-residential space | Basement 1 | No | 79 m² | Available |
| 785/102 | Non-residential unit | Non-residential space | Basement 1 | No | 27 m² | Available |
| 785/105 | Non-residential unit | Non-residential space | Basement 2 | No | 10 m² | Available |
| 785/106 | Non-residential unit | Non-residential space | Basement 2 | No | 18 m² | Available |
| No unit matches the selection. | ||||||
Prices and current rents are available on request.
03 · Location
Vršovice. A district with history, sport and a rhythm of its own.
Vršovice has an unmistakable character of its own. Historic apartment buildings, traditional Prague streets, cafés and restaurants blend naturally with modern city life. It is here, in this part of Prague 10, on K Louži street, that you will find an apartment building offering units both as a home and as an investment.
A major asset of the area is the Eden sports and cultural complex. Its centrepiece is Fortuna Arena, the largest football stadium in the Czech Republic, where SK Slavia Praha plays its home matches and which also hosts major concerts and cultural events. Sports lovers will appreciate the SK Slavia swimming stadium with its indoor pool and summer outdoor pool, the ice stadium, and the athletics and other sports grounds.
The practical side of the area matters for everyday life as well. Eden shopping centre, shops, restaurants, schools, kindergartens and healthcare facilities are all close by. Families with children will appreciate the local playgrounds, including one right on K Louži street, and the nearby Heroldovy sady park.
At the same time, Vršovice keeps the atmosphere of a traditional Prague neighbourhood. For a walk, a coffee or dinner you can head into the surrounding streets, and to neighbouring Vinohrady for more venues and parks. Tram and bus connections make other parts of Prague easy to reach.
K Louži thus combines the character of an established city neighbourhood with amenities, sport and culture – for everyday living and long-term investment alike.

Excellent access to the city centre and main roads
By car from the building · in free-flowing traffic
- Wenceslas Square · city centreapprox. 7 min · 3.8 km
- Riverside · Rašínovo nábřežíapprox. 6 min · 3.5 km
- City highway · Nusle Bridgeapprox. 6 min · 3.3 km
- Southern bypass (Jižní spojka)approx. 6 min · 4.2 km
- D1 motorway · towards Brnoapprox. 9 min · 7 km
04 · Neighbourhood map
Everything within reach.
Transport
Shops and services
Schools and family
Sport and leisure
By tram and public transport to the centre of Prague
| Place | Approx. time | Transport |
|---|---|---|
| Vršovické náměstí · tram stop | approx. 5–8 min | On foot |
| Náměstí Míru · metro A, restaurants and cafés | approx. 10–15 min | By tram |
| Jiřího z Poděbrad · farmers’ market, restaurants, cafés | approx. 15–20 min | By tram |
| I. P. Pavlova · metro C | approx. 12–17 min | By tram |
| Wenceslas Square · city centre | approx. 20–25 min | By tram / public transport |
| Riverside · Rašínovo nábřeží, markets and restaurants | approx. 20–25 min | By tram |
Distances and times: OpenStreetMap, OSRM, 14 October 2026. Show Vršovice, Prague 10 on the map
05 · Visualisations
Room for inspiration.
Each flat can be adapted to your own ideas. For inspiration, we have prepared visualisations of how the interiors could look after renovation.
If you are interested, we will recommend proven contractors and present specific quotes – from partial work, such as replacing the windows or the wiring, to a complete renovation of the flat.
We will decide on the scope of the renovation and the choice of contractor together. You are, of course, also free to arrange all the work yourself.
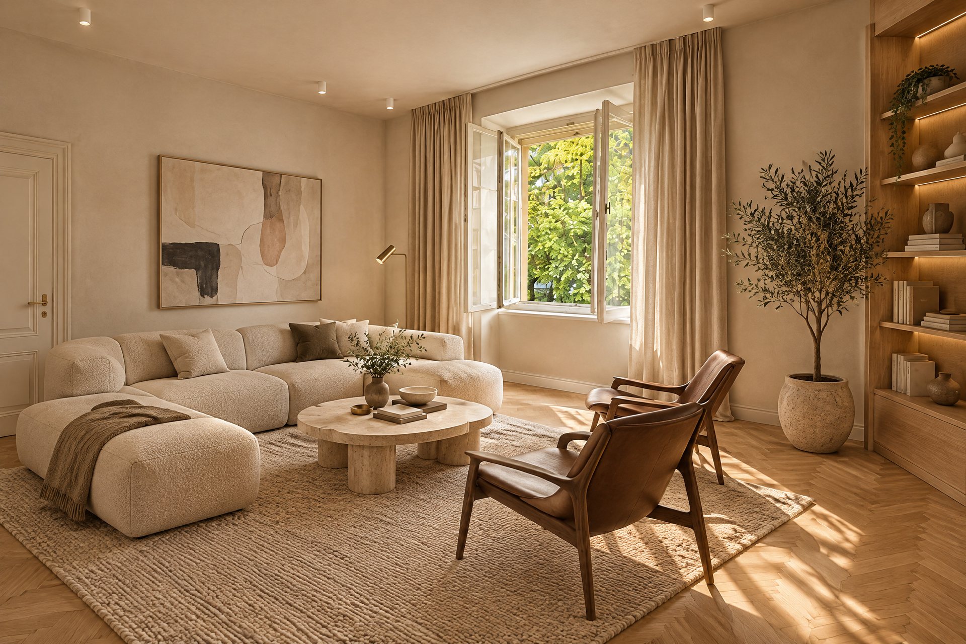
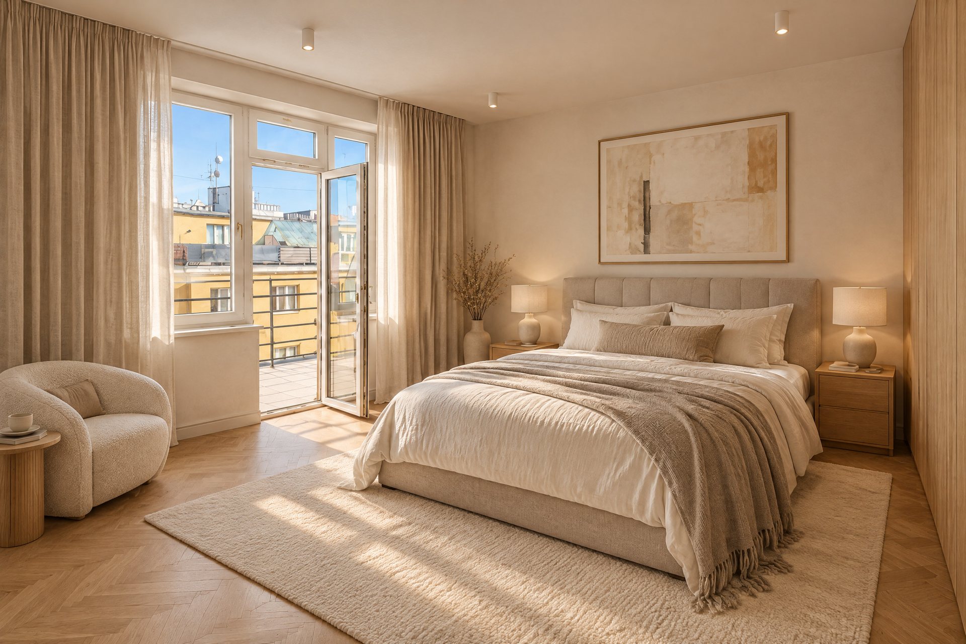
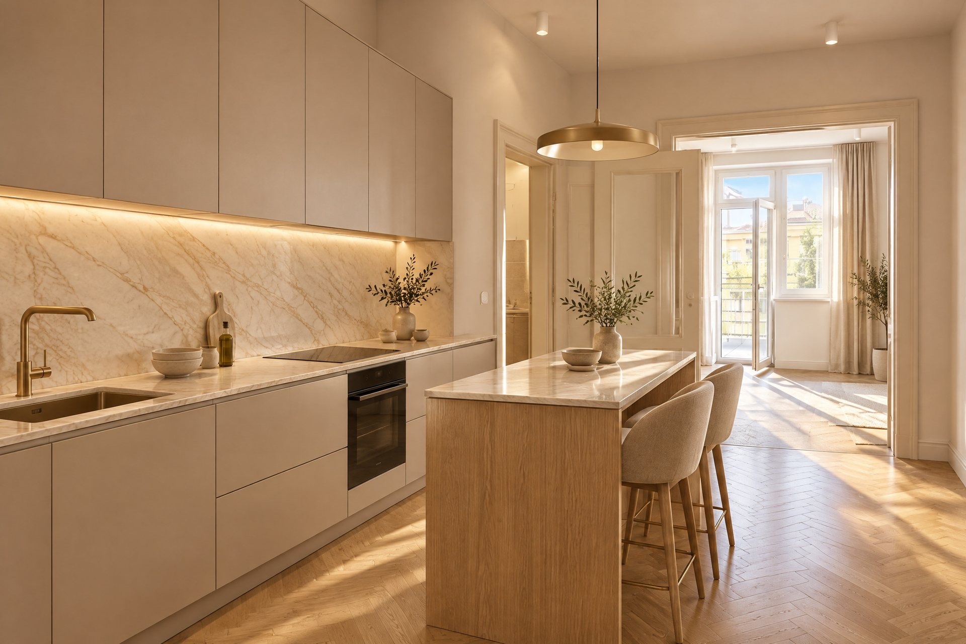
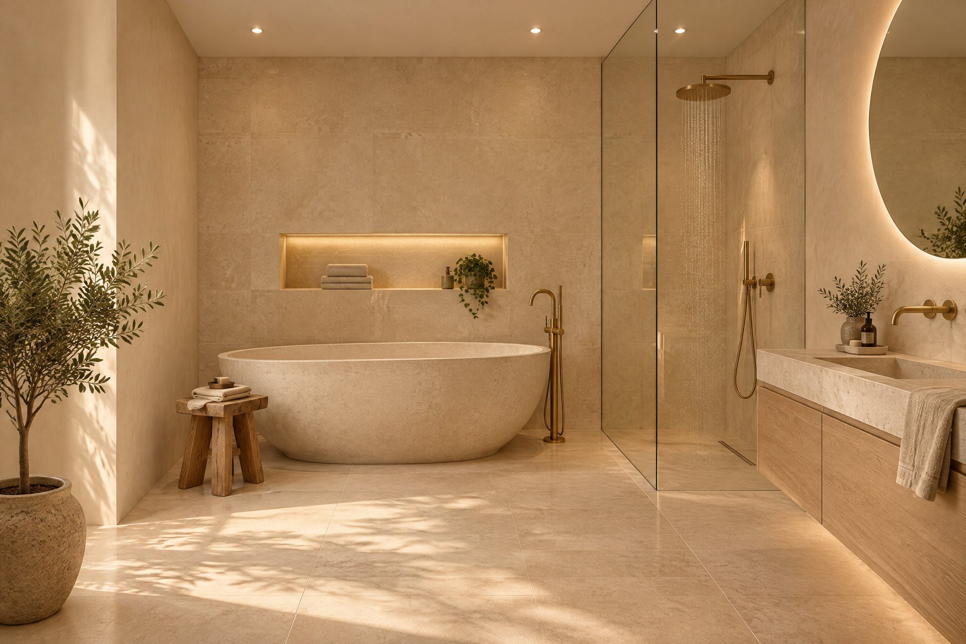
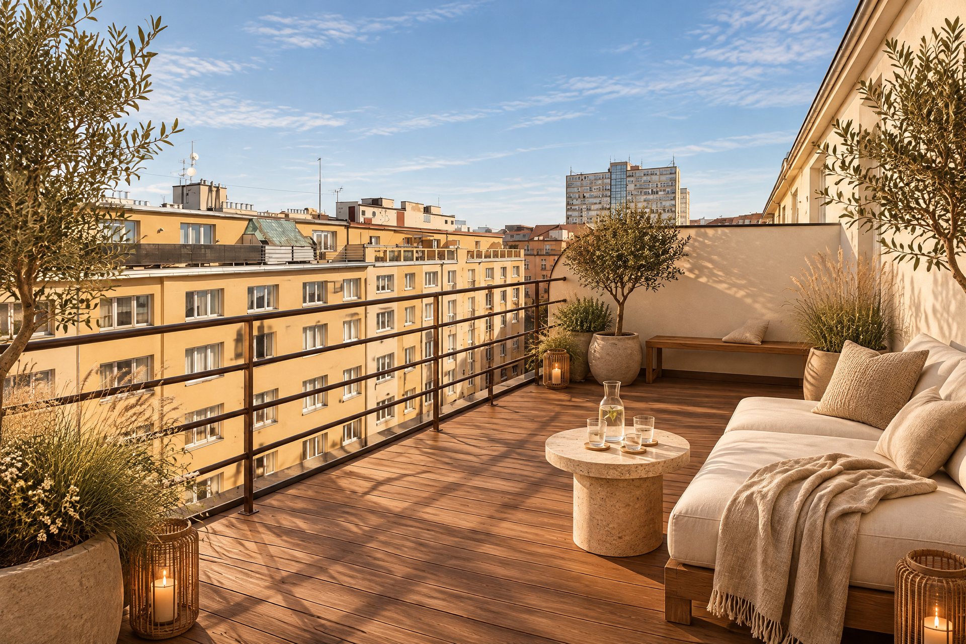
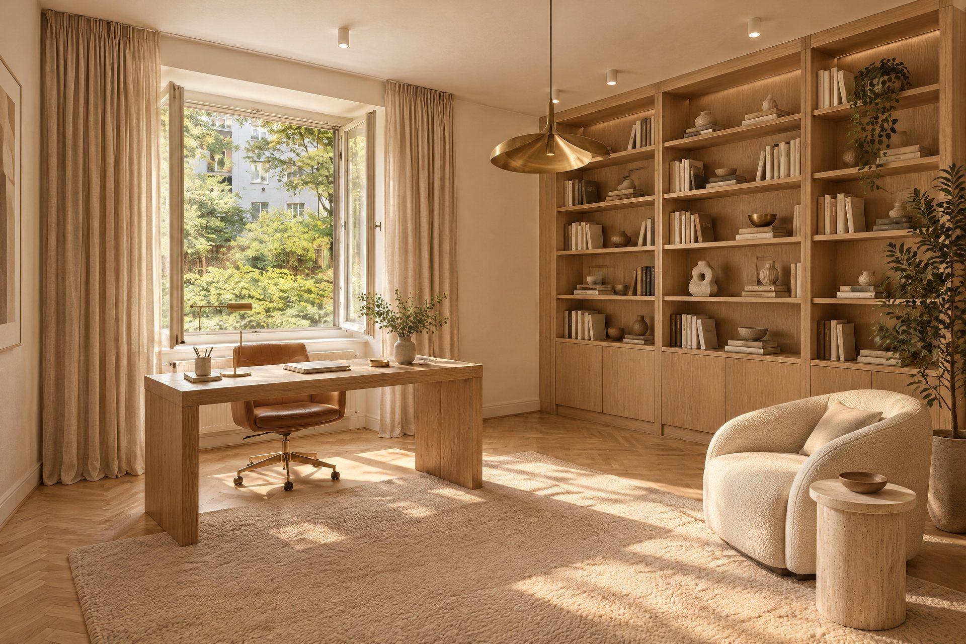
AI visualisationIllustrative visualisation created with AI. It shows a possible look of the interior after renovation and may not match the current condition or the actual fittings of the unit.
06 · The building today
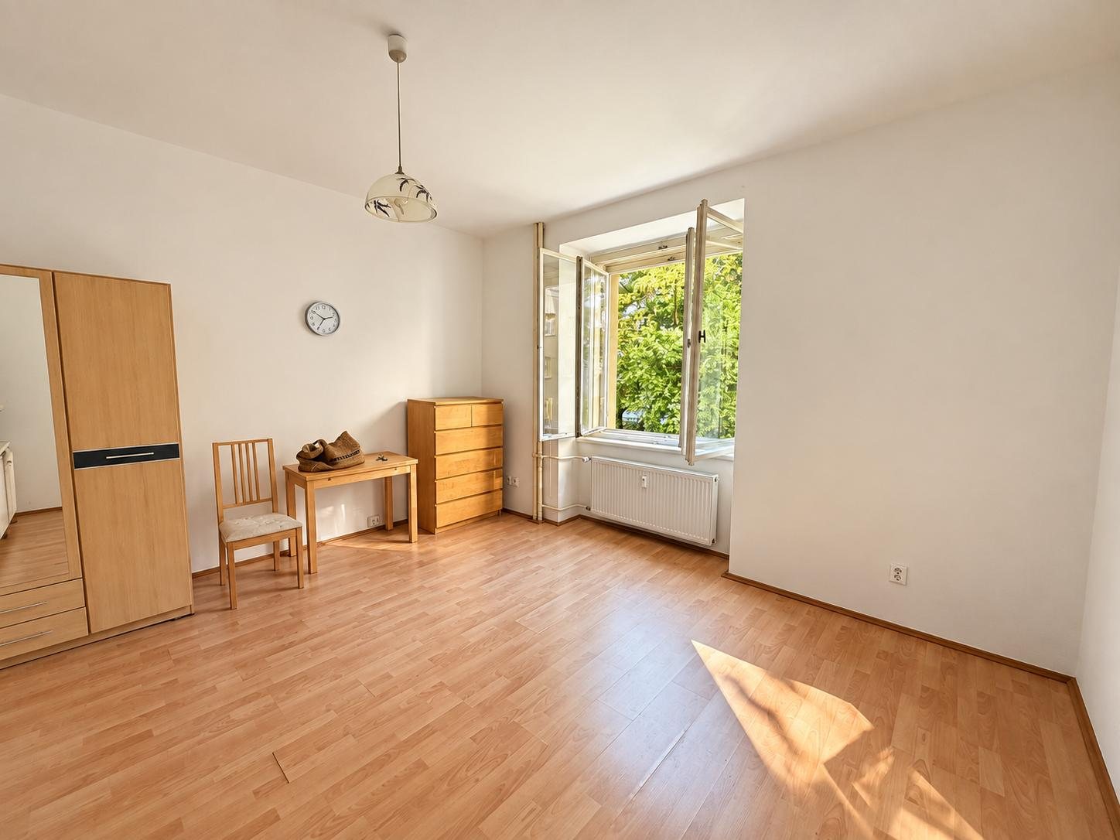
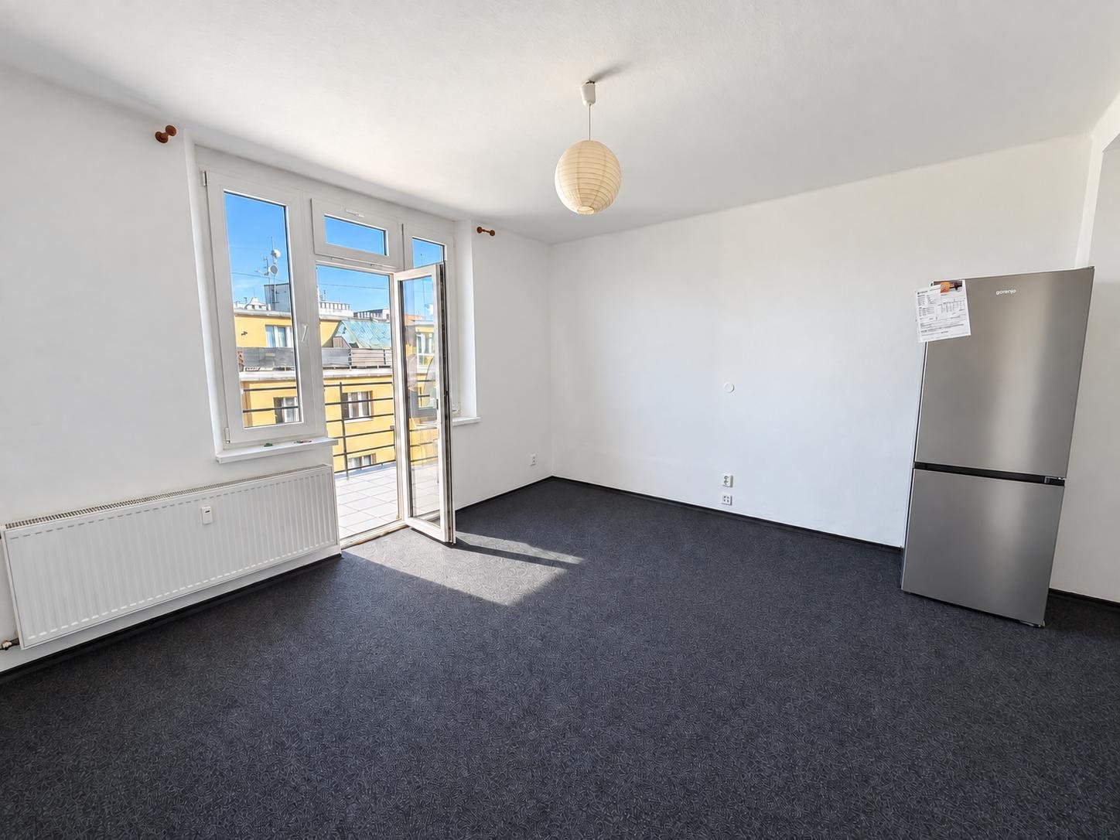
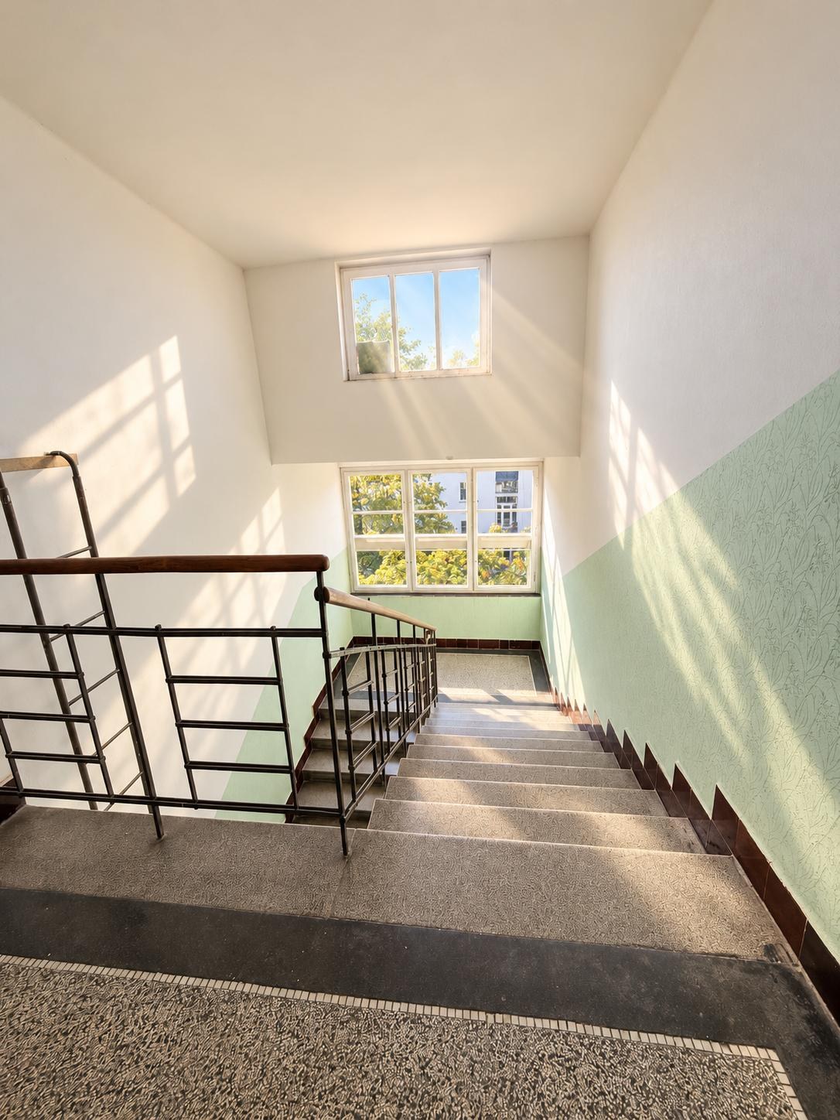
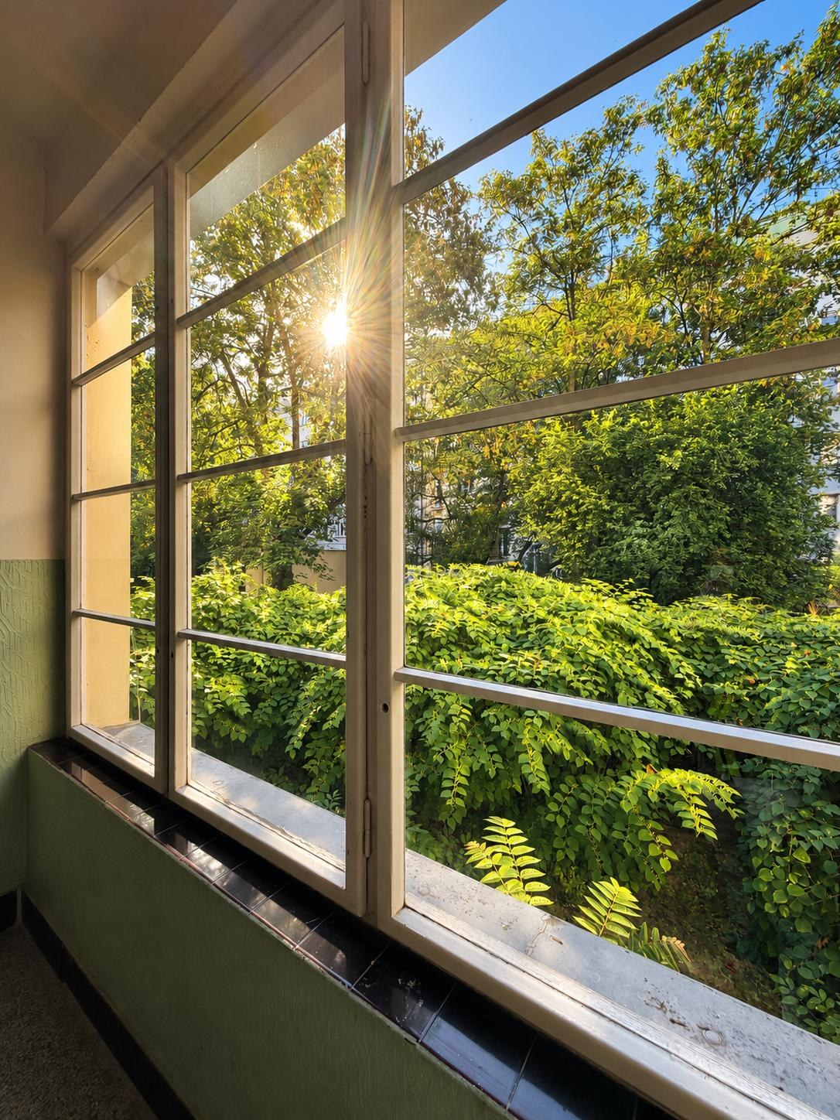
The building today. Its future potential.
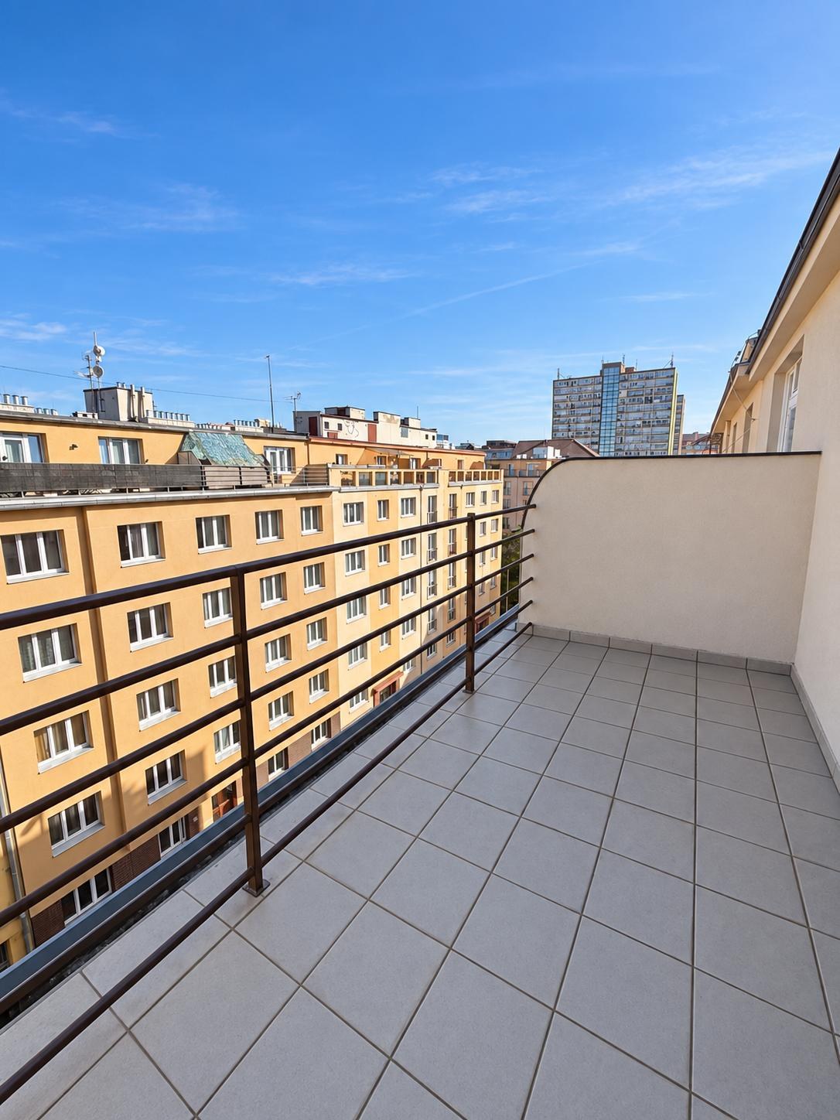
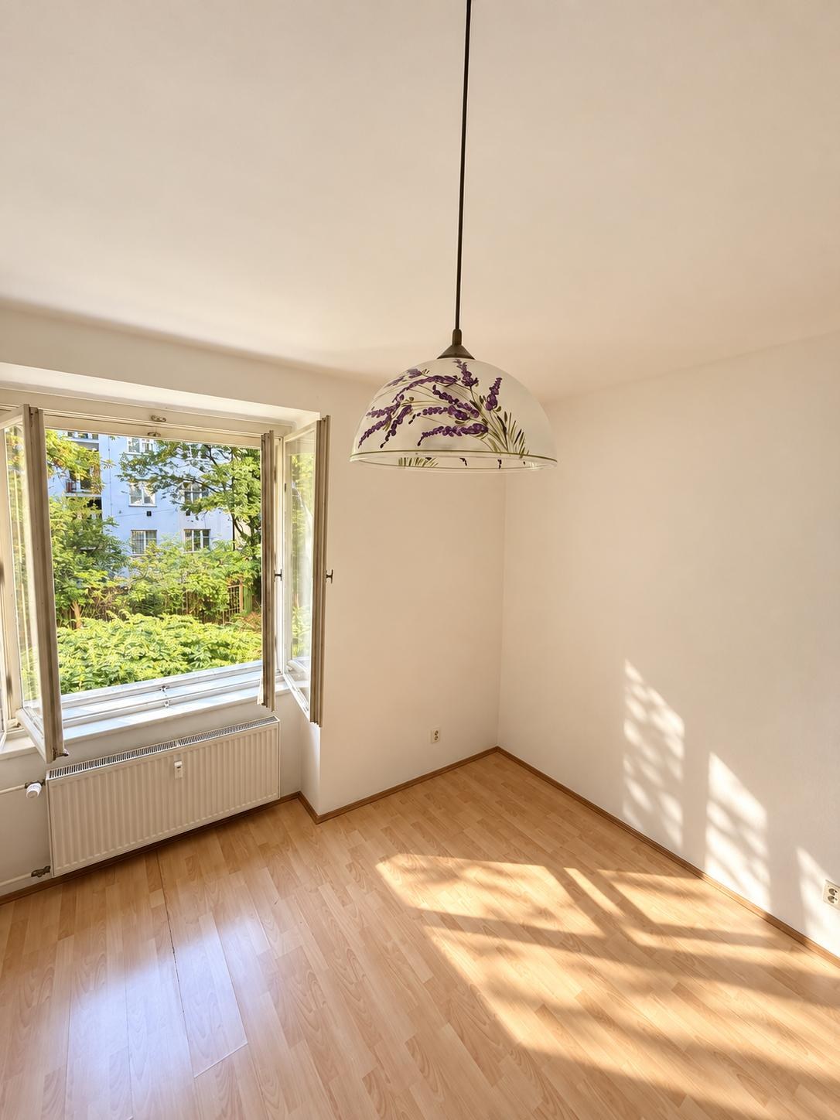
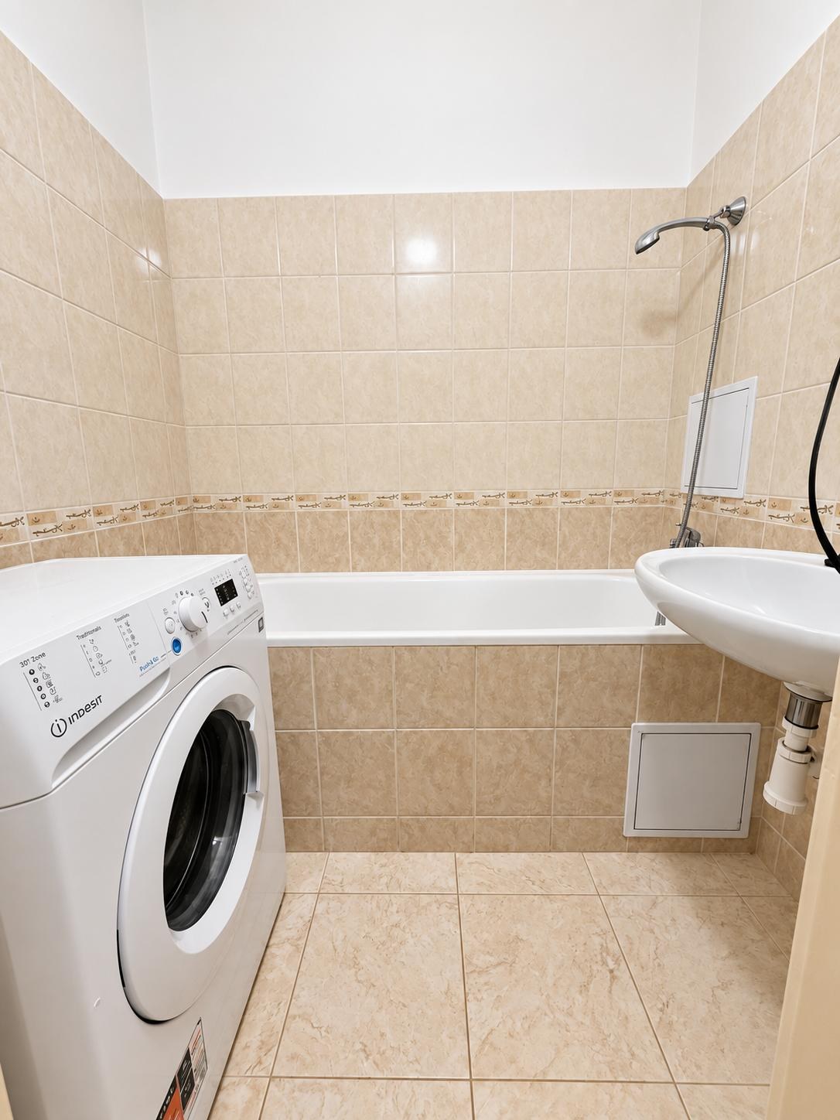
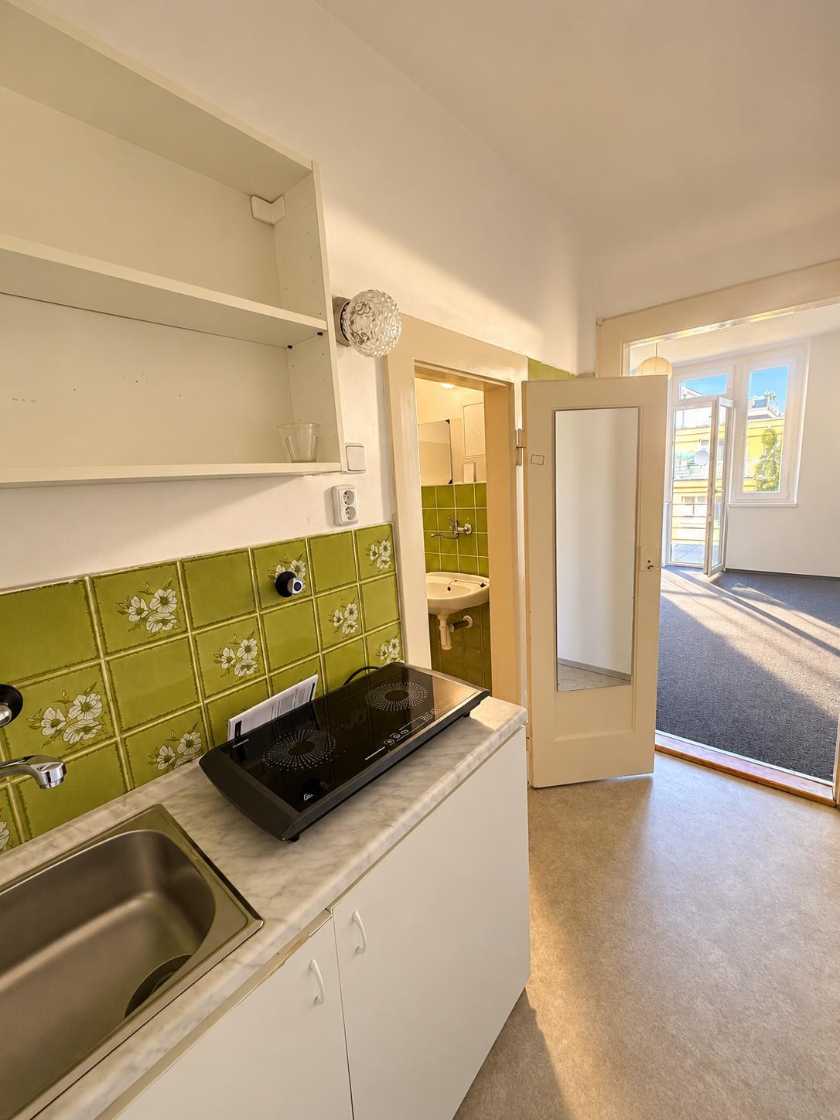
07 · The building in detail
The building in detail. Information for your decision.
The building has undergone partial alterations in the past, and some of the flats have been partly renovated. The extent of the work carried out differs from flat to flat. Below you will find an overview of the technical condition of the building and its equipment, so that you have a clear picture of the property’s current state.
Electrical wiring
Aluminium wiring
Windows
Original or new uPVC, depending on the unit
Heating
Details to follow
Inspections
Details to follow
Water
Details to follow
Risers
New throughout the building
Common areas
Renovated
Roof
The roof is new
Facade
The facade is new at both the front and the rear
Lift
The building has a lift
Renovation
The building has been renovated

Print it or pass it on. The QR code leads back here, to the full photo gallery.
Download PDFContact details
- Phone
- +420 605 411 667 SMS
- Address
- Za Mosty 421/27, Hrdlořezy
190 00 Praha 9 - Area covered
- the Czech Republic
- Languages
- Czech, English, French, Russian
- Company ID
- 73342246
- VAT ID
- CZ8255295895